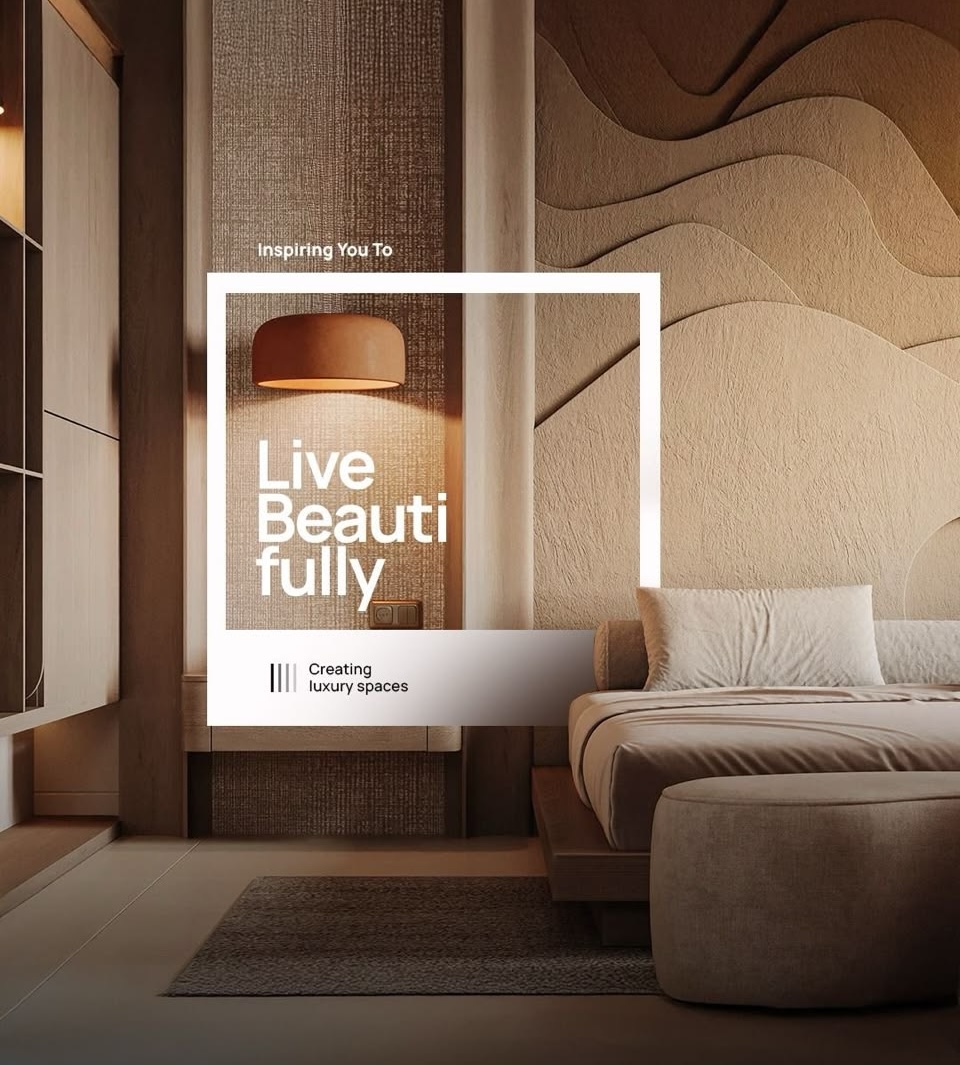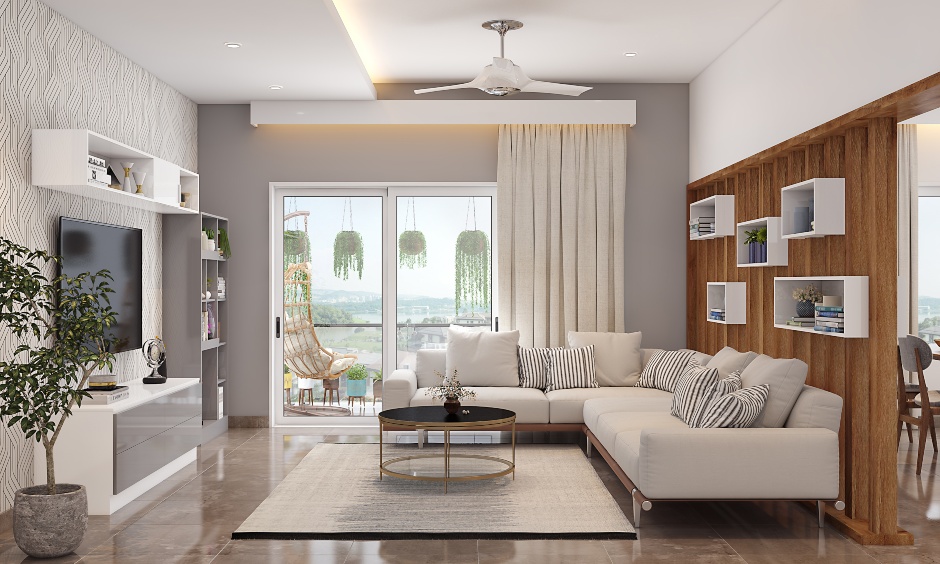
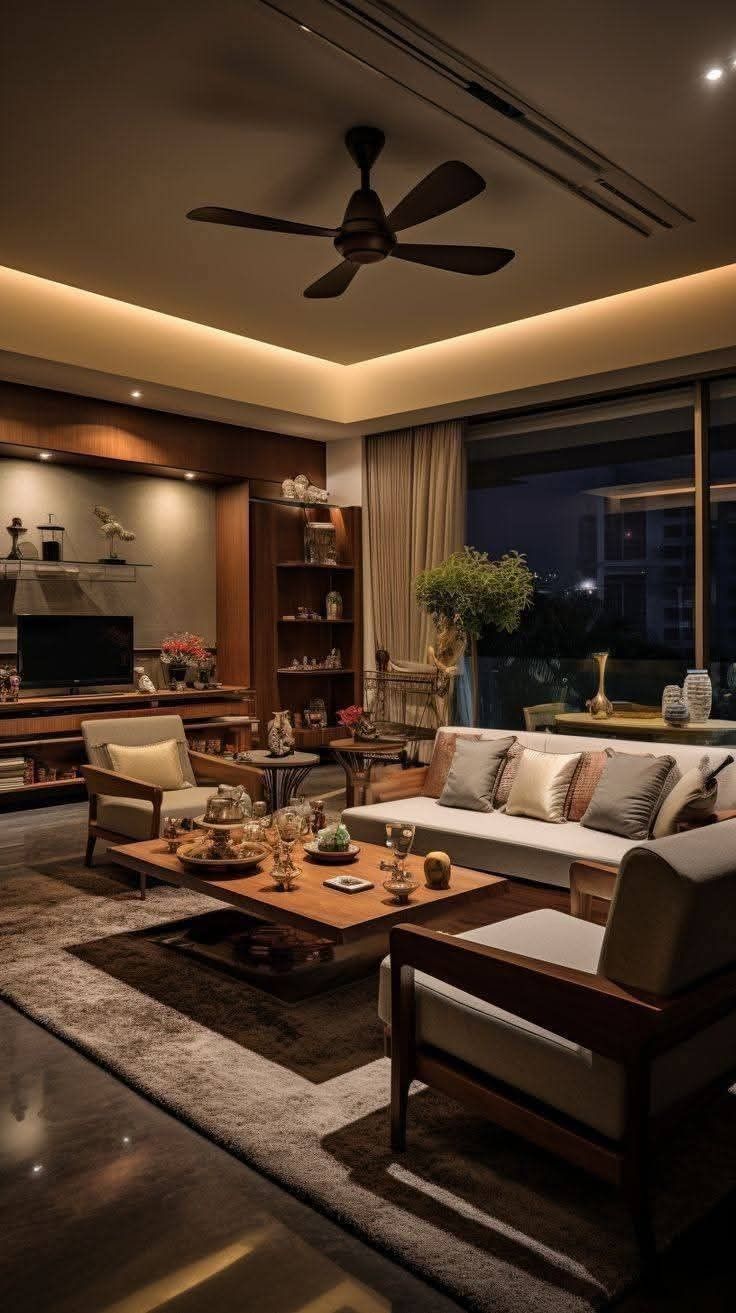
Living rooms designed for both hosting and slow evenings at home.
We balance visual openness with built-in utility, material warmth, and lighting layers that shift naturally from day to night.
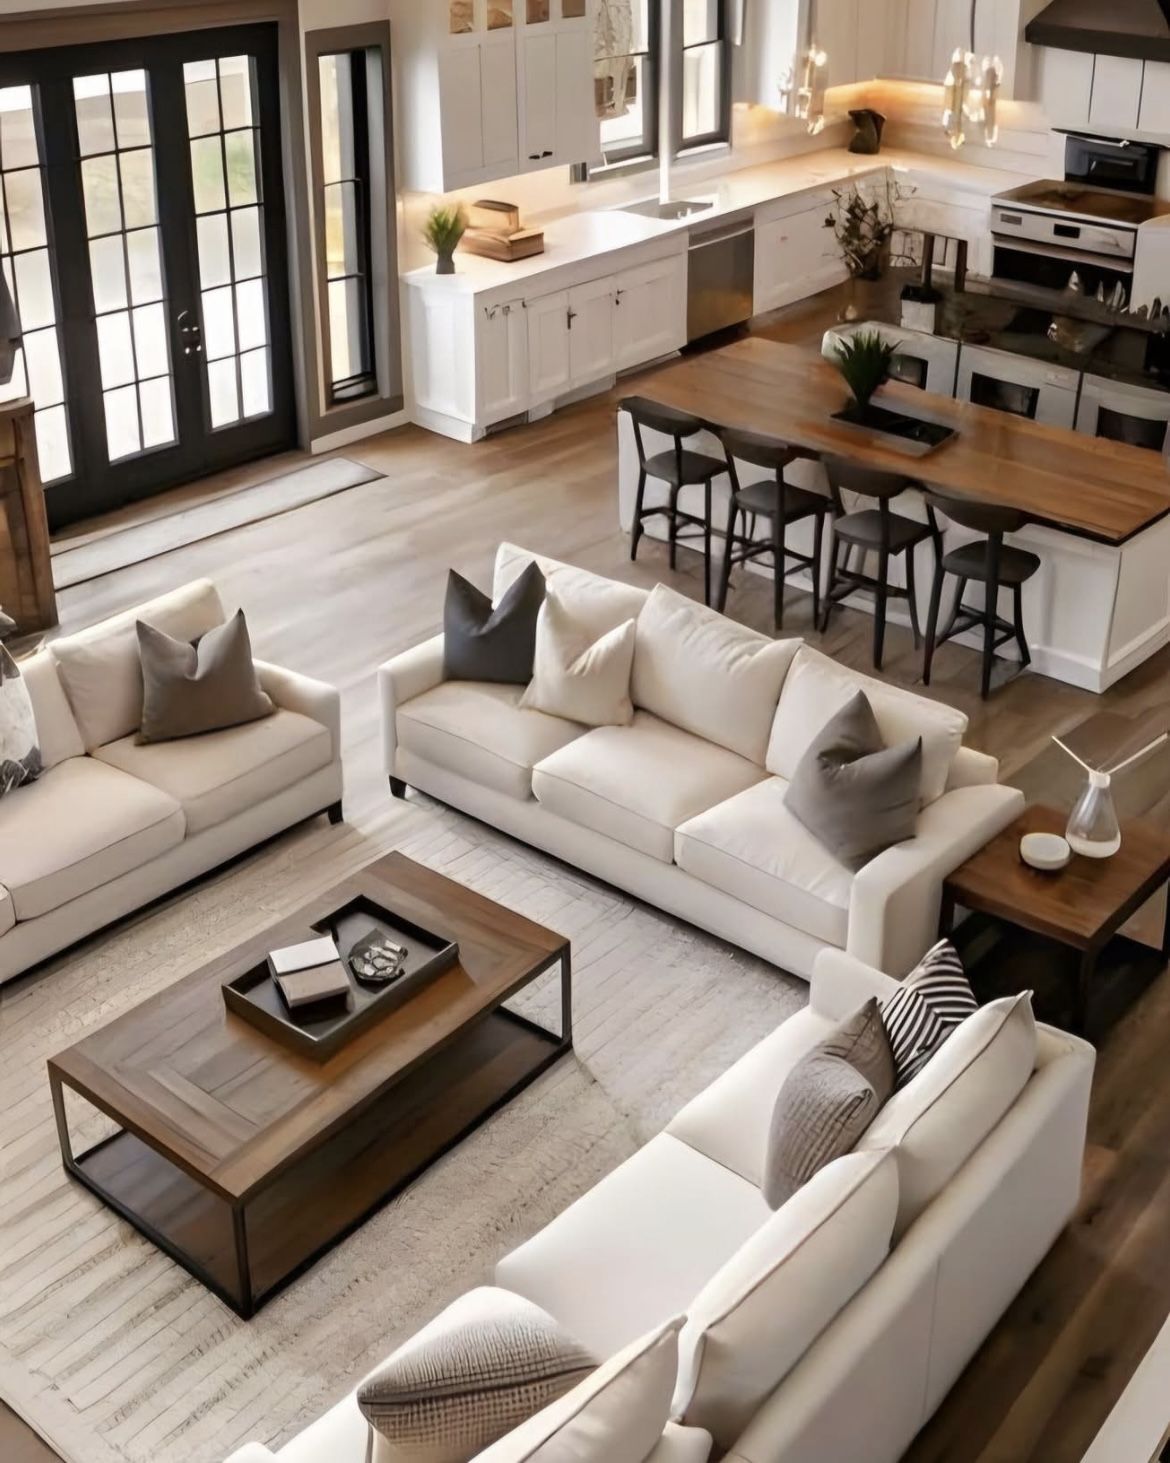
From full-home transformations to the details that shape a single room, we design residential spaces around comfort, mood, storage, and day-to-day rituals.
Every residential project starts with circulation, light, and habits. We map how you gather, work, cook, rest, and store, then translate those routines into a home that feels considered from the broad layout to the last bedside switch.
We balance visual openness with built-in utility, material warmth, and lighting layers that shift naturally from day to night.
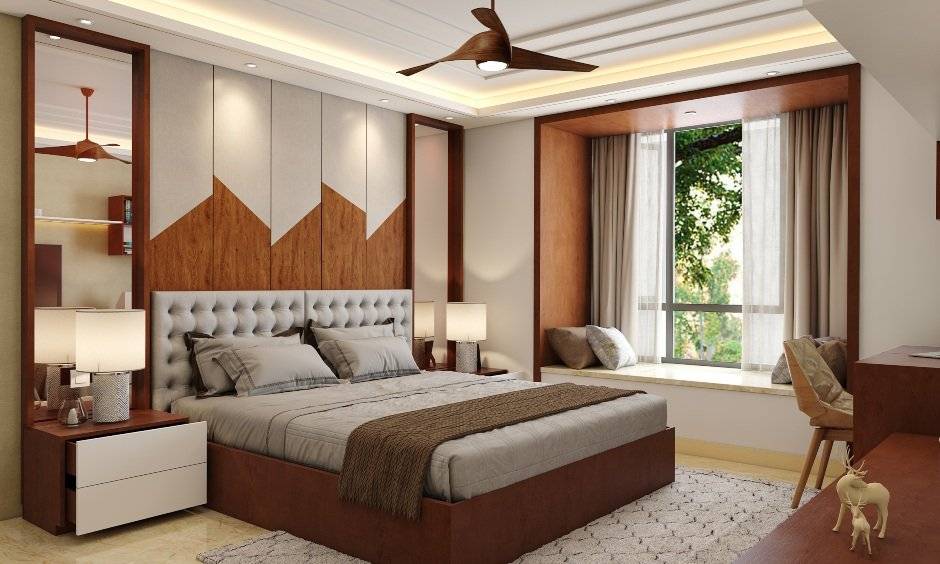
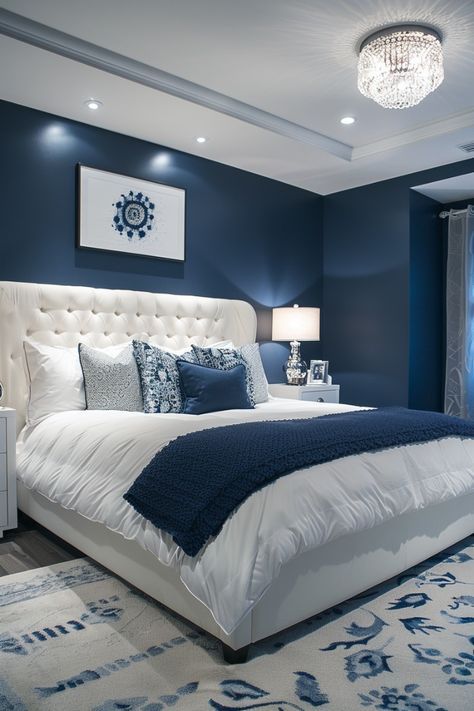
Headboard walls, wardrobes, bedside planning, and warm finishes all work together to make the room feel settled.
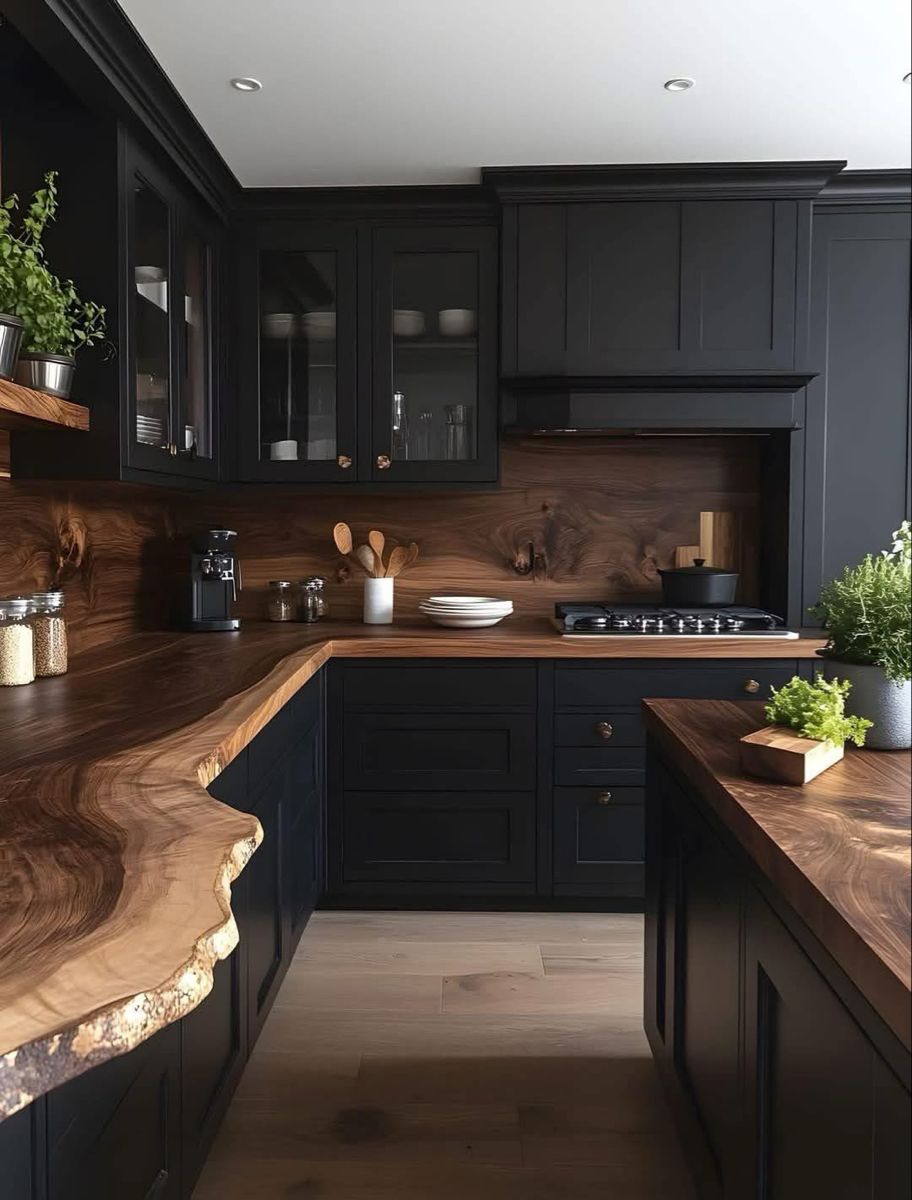
We combine prep flow, hidden storage, easy-clean surfaces, and warm material choices for daily use.
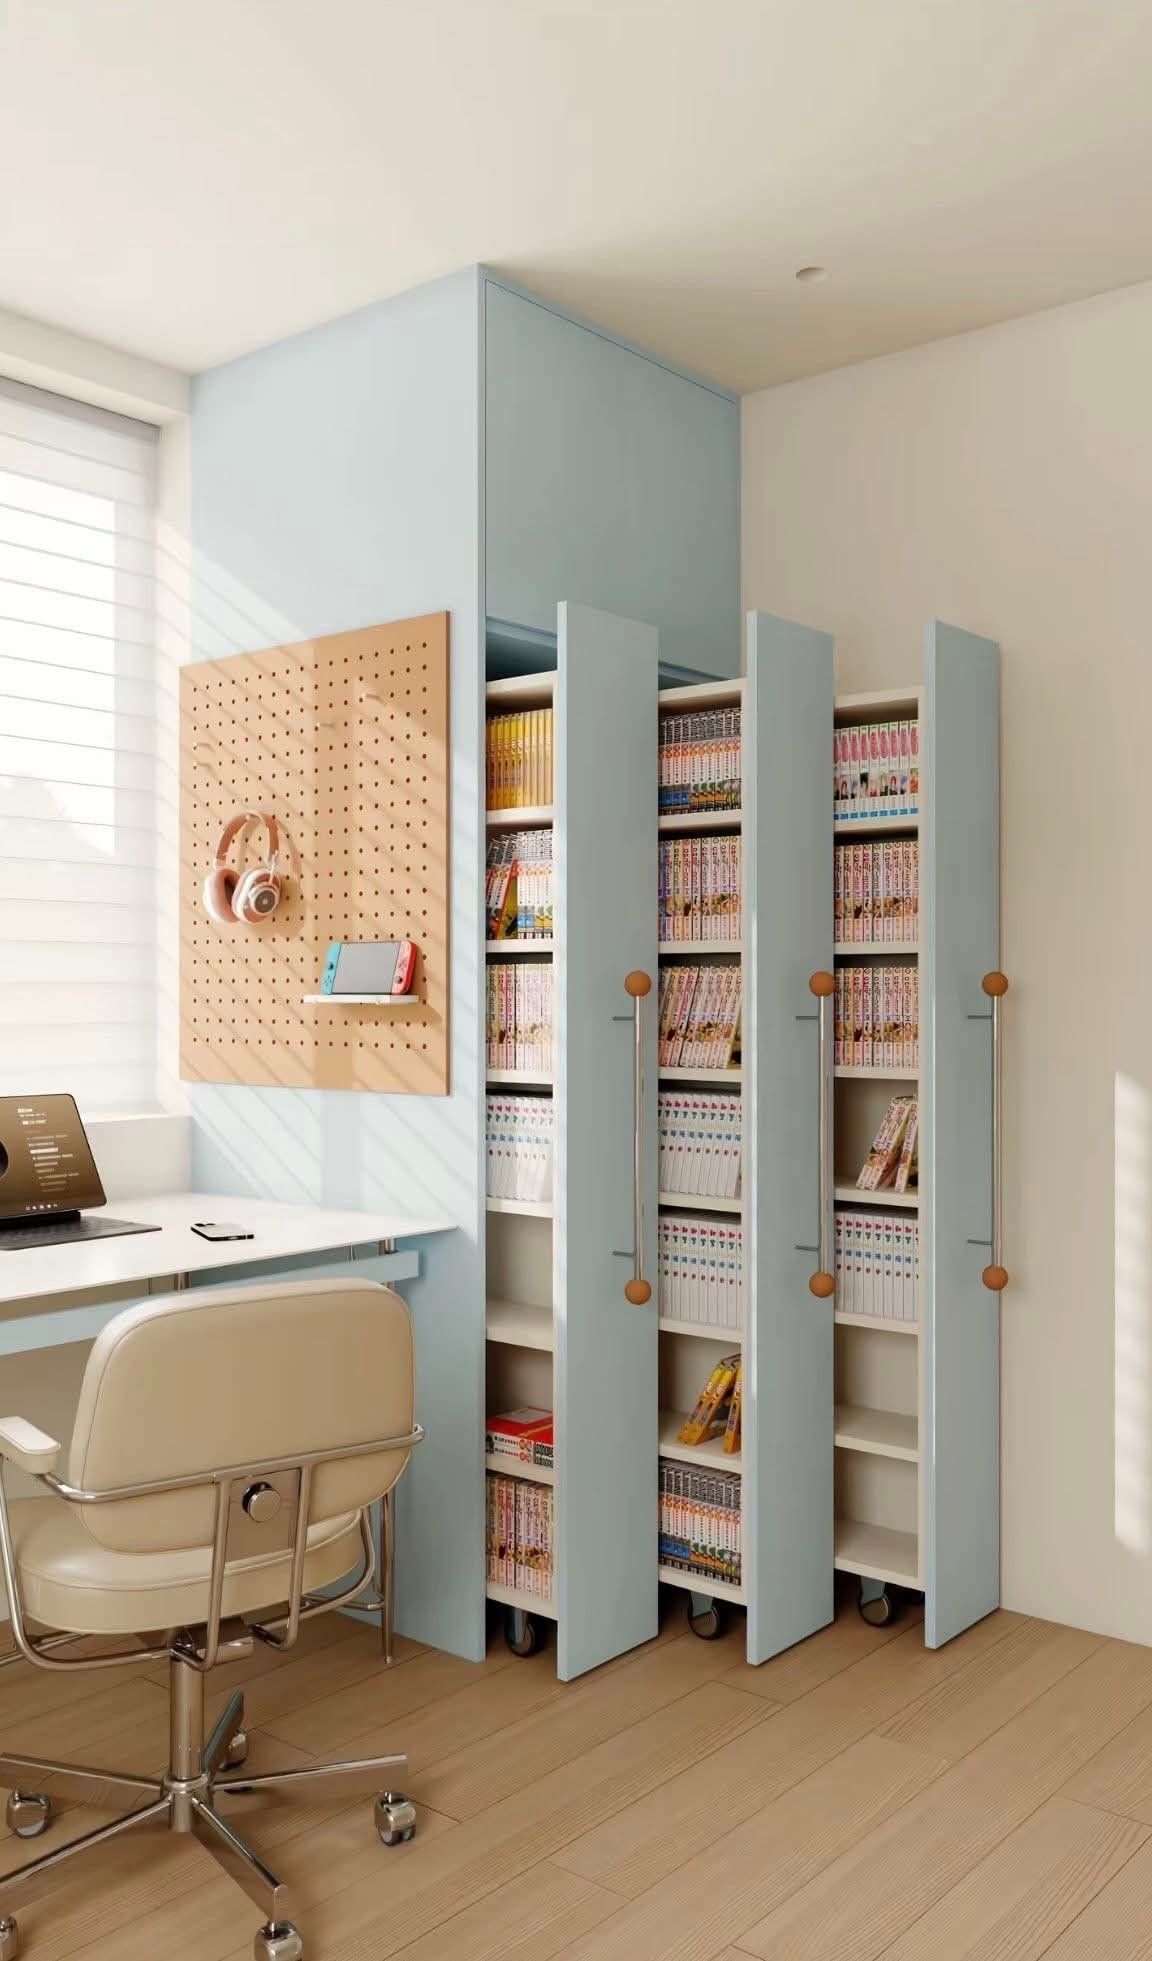
These spaces are detailed with just as much care, so the home feels complete rather than hero-room driven.
We understand your routine, family requirements, site constraints, and visual preferences.
Layouts, references, finishes, and early material direction come together into a clear design story.
Joinery, lighting, surfaces, and site-ready drawings are refined for execution.
The finished home is styled, checked, and handed over as one cohesive living environment.
Share your property type, room count, timeline, or simply the kind of feeling you want your home to have. We’ll guide the next steps from there.