Services

Interior design services in Hyderabad

Drishya Designs plans and designs homes and commercial spaces from our studio in Nizampet. Choose the service closest to your project, or tell us what you need and we will suggest the right scope.

01 · Homes

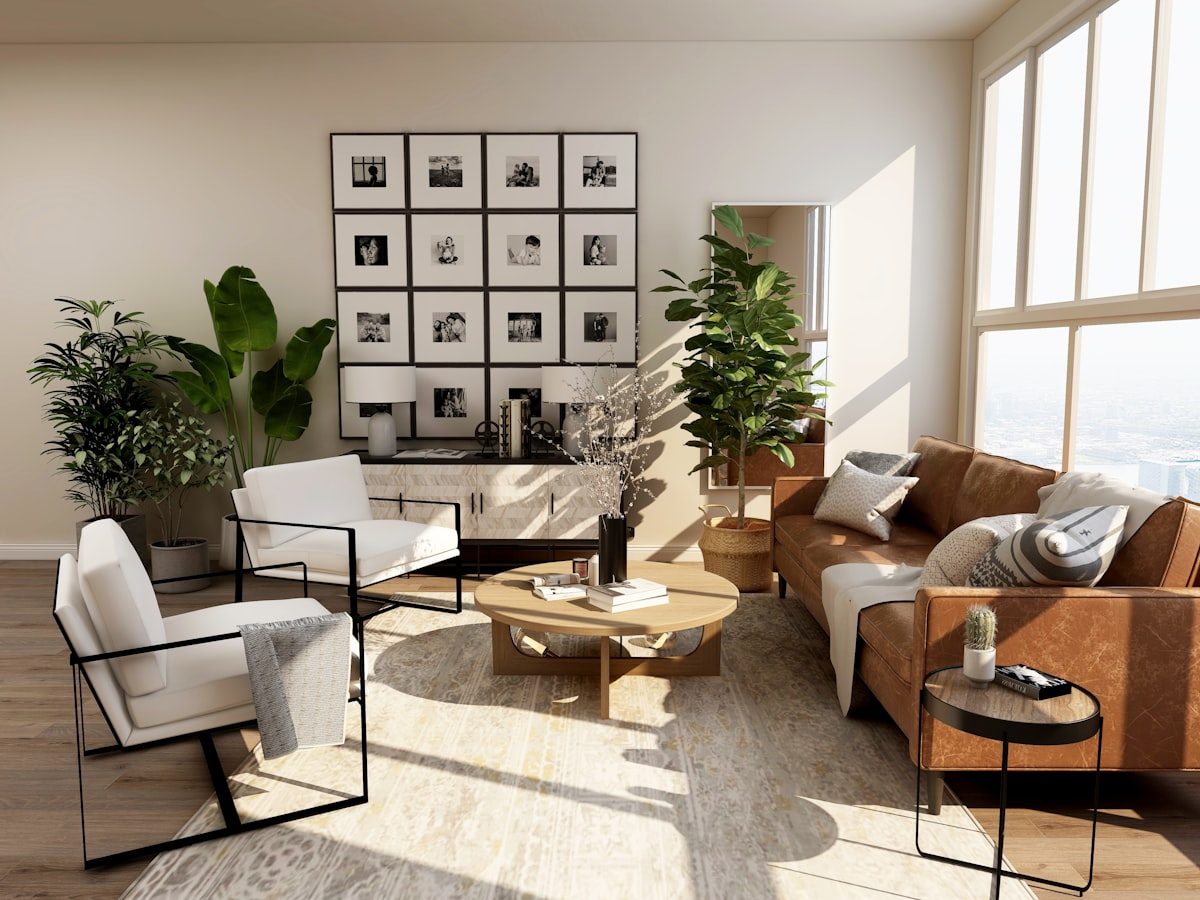
Residential interior design

For families and homeowners furnishing an apartment or villa, or reworking rooms that no longer suit how they live.

Includes space planning, living and dining areas, bedrooms, furniture and lighting layouts, and material and finish selection, presented as drawings and 3D views before work begins.

We will need a floor plan or site visit, a sense of your budget, and how your household uses each room.

Explore residential
02 · Kitchens & storage

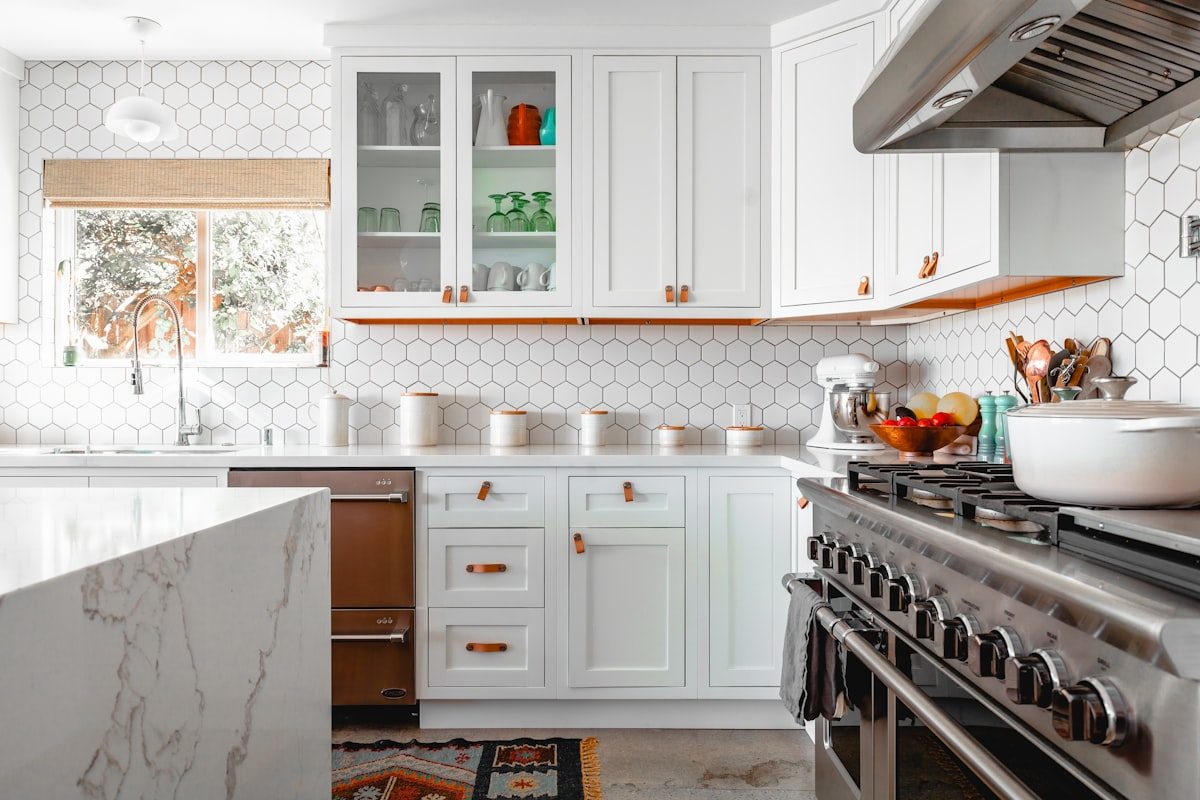
Modular kitchens and wardrobes

For homeowners who want better storage and a kitchen that works for daily cooking.

Includes layout planning, cabinetry and storage design, and finish and hardware selection.

We will need room measurements or a plan, your cooking and storage habits, and any appliances you already own.

Explore kitchens
03 · Business spaces

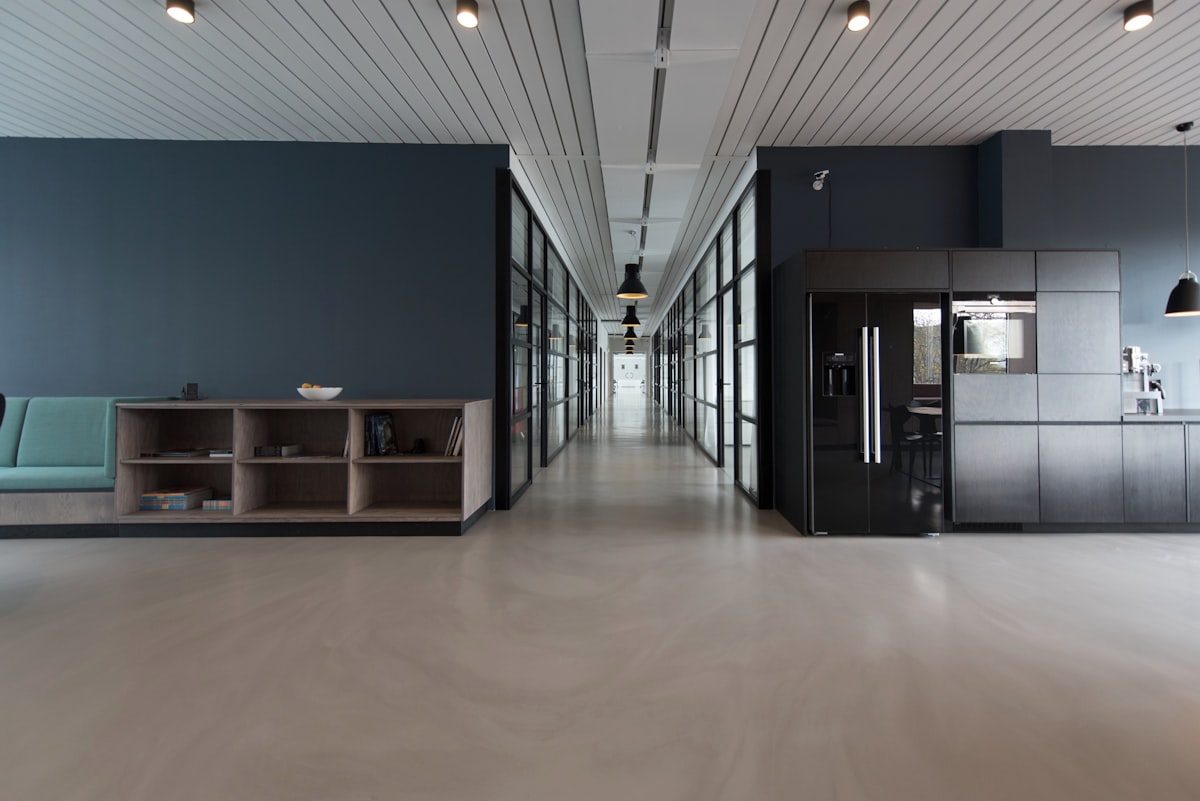
Commercial interior design

For businesses fitting out or refreshing an office, shop, café or hospitality space.

Includes planning around how your team and customers move through the space, with lighting, materials and furniture that reflect your brand.

We will need the site plan, headcount or seating needs, and your timeline.

Explore commercial
How we work

From first conversation to handover

Every project follows the same clear path. We confirm the scope with you at the start, including whether you want design only or full turnkey execution.

  1. 01

    Consultation

    We talk through your space, needs and budget, and visit the site where needed.

  2. 02

    Planning & concept

    Space planning and a design direction with mood references and 3D views.

  3. 03

    Refinement

    We refine the layout and select materials, finishes and lighting with you.

  4. 04

    Execution

    For turnkey projects, we coordinate procurement, carpentry and site work.

  5. 05

    Final review

    We walk the finished space with you and complete the styling and handover.

Start a conversation

Tell us about your space

Share a few details about your project and we will reply with the best next step.

Chat with Us