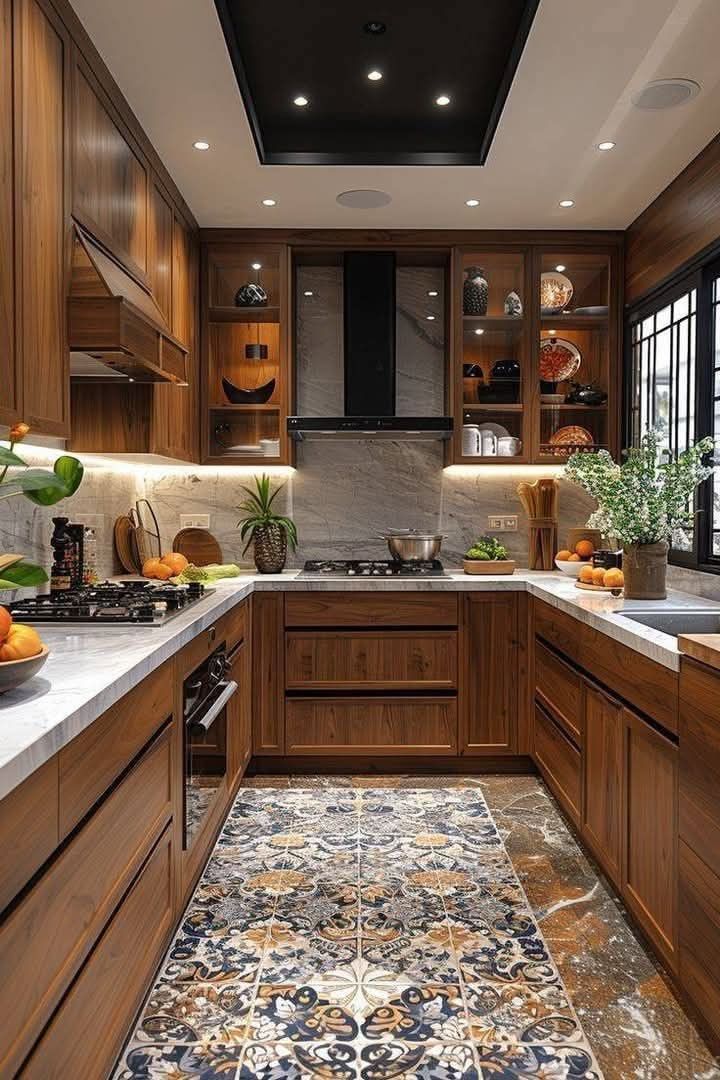
Gourmet Kitchens
Open-plan kitchen island combining oak grain and dark stone
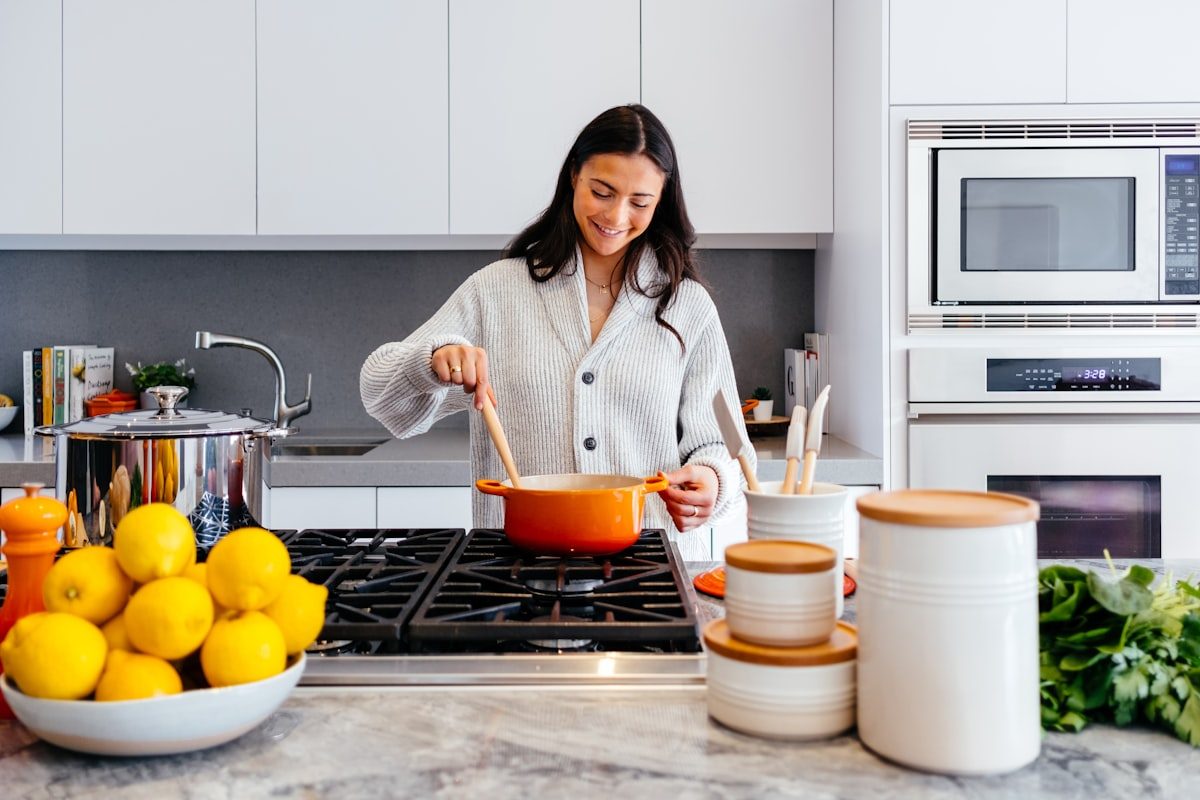
We design high-end modular kitchens, L-shape and parallel layouts, quartz-topped islands, and bespoke pantry cabinets featuring soft-close hinges and damp-proof structures.
Kitchens should never feel cramped or dark. At Drishya Designs, we plan layouts around your prep sequence, ensuring cooking areas remain ventilated, countertops stay clear via integrated appliances, and cabinet shutters endure damp conditions.
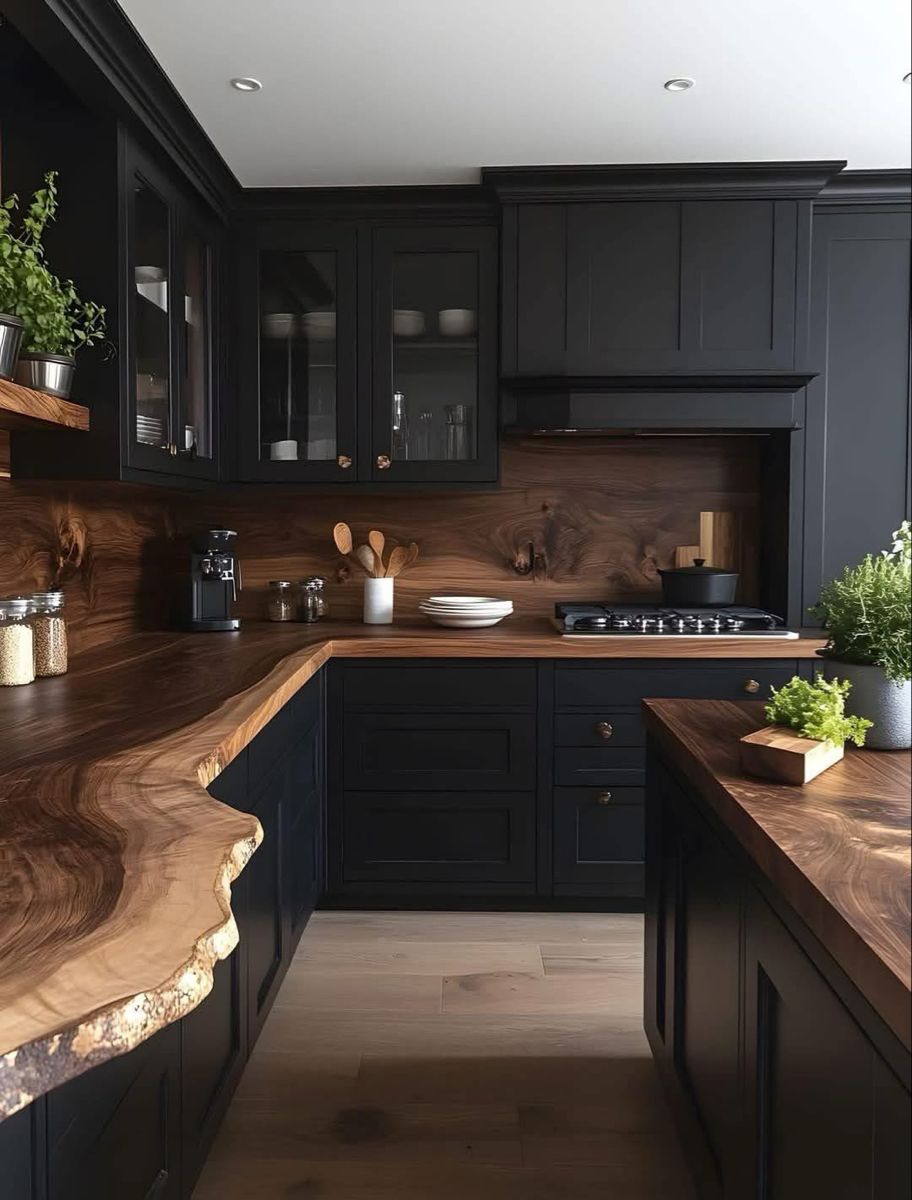
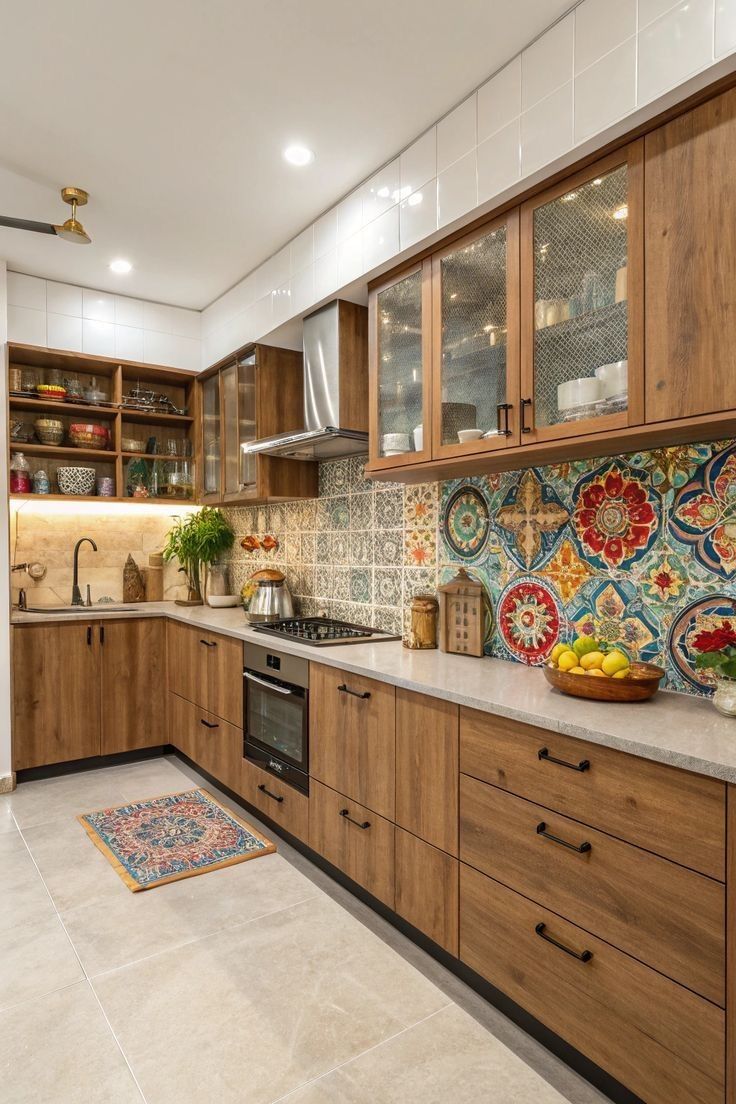
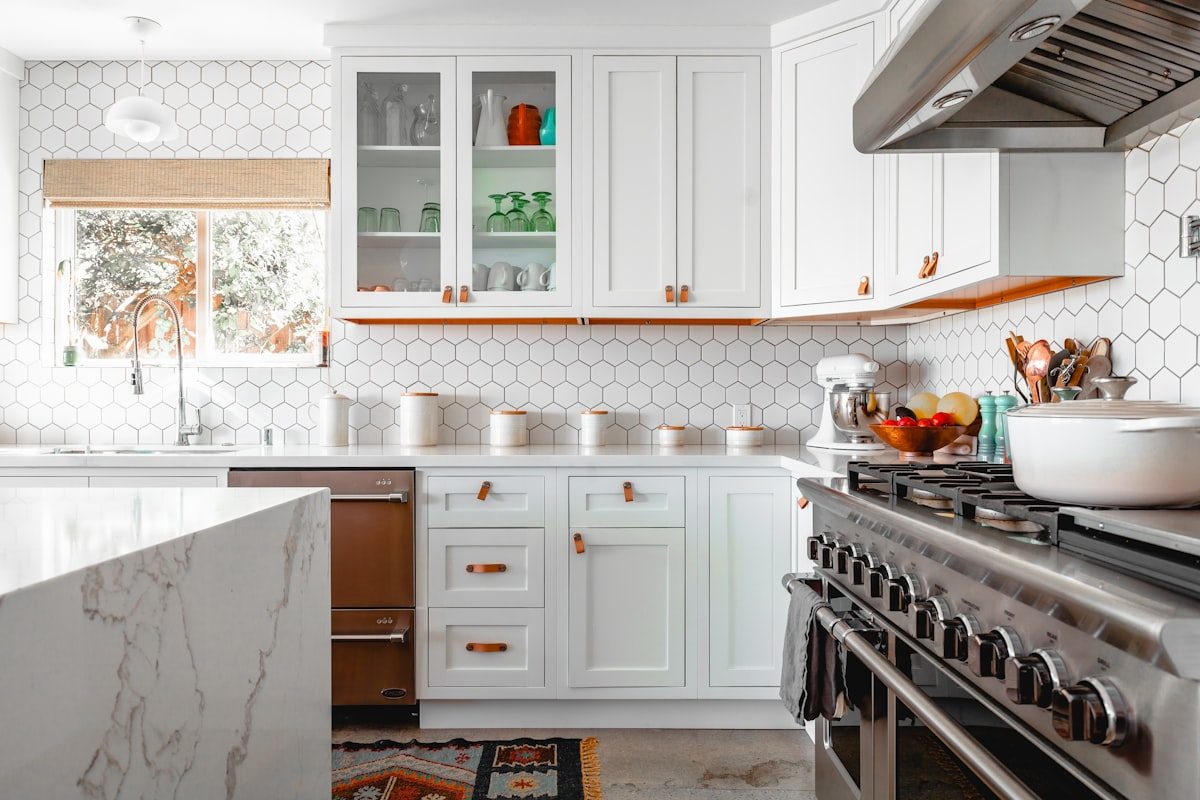
Every cabinet frame uses 100% boiling water resistant (BWR) marine plywood for ultimate water protection.
Explore our customized kitchens where we combine modern appliances with robust material planning.
Boiling Water Resistant (BWR) modular kitchen design is the customized layout planning of moisture-proof structural carcasses and hardware drawers based on the ergonomic work triangle to secure maximum prep durability.
| Kitchen Component | Drishya Designs Spec | Standard Marketplace Spec |
|---|---|---|
| Cabinet Carcass | IS:710 BWR Marine Plywood (Termite-proof) | MDF or Commercial-grade particle board |
| Countertop Base | Engineered Quartz (Zero stain absorption) | Low-grade polished natural granites |
Boiling Water Resistant (BWR) modular kitchen design is the customized layout planning of moisture-proof structural carcasses and hardware drawers based on the ergonomic work triangle to secure maximum prep durability.
| Kitchen Component | Drishya Designs Spec | Standard Marketplace Spec |
|---|---|---|
| Cabinet Carcass | IS:710 BWR Marine Plywood (Termite-proof) | MDF or Commercial-grade particle board |
| Countertop Base | Engineered Quartz (Zero stain absorption) | Low-grade polished natural granites |
Boiling Water Resistant (BWR) Marine Plywood resists moisture swelling and thermal shocks under heavy daily kitchen use. It has extreme structural density and keeps cabinets safe for decades.
The kitchen work triangle links the three primary work zones: the sink (cleaning), the stove (cooking), and the refrigerator (storage). We keep the sum of these three distances between 12 to 26 feet for maximum prep efficiency.
We recommend engineered quartz countertops or premium natural granites. Quartz is highly durable, non-porous, scratch-resistant, and entirely impervious to heavy turmeric and oil stains.
We strictly coordinate premium, long-lasting hardware like Blum soft-close drawers, Hettich soft-close hinges, and Hafele pull-out spice racks and pantry organizers to ensure lifetime smooth movement.
We coordinate chimney exhaust core cutouts on load-bearing outer walls, route internal exhaust duct pipes behind false ceilings, and conceal copper gas lines inside dedicated access shafts.
Parallel kitchens are ideal for narrow spaces, offering two long prep counters facing each other. L-shape kitchens are excellent for open-plan formats, providing a spacious corner setup and accommodating a central island.
Yes. We install heavy-load pull-out tall units with adjustable wire baskets and coordinate LeMans corner carousels to utilize dead corner spaces effectively.
We install continuous, concealed warm LED profiles (4000K) inside custom channels under wall cabinets, controlled via hand-wave motion sensors to avoid grease contact.
Tell us about your kitchen size, site status, appliance choices, and location. Our Principal Interior Designer will map out a customized layout blueprint and itemized estimate sheet.